
Spray Foam Insulation in Snoqualmie, WA
Two Housing Stocks, Two Approaches
Snoqualmie is really two insulation markets inside one city boundary. Historic Snoqualmie sits low near the river, a large share of it built before 1939, with smaller homes averaging under fifteen hundred square feet and a genuine flood plain exposure. Snoqualmie Ridge is a master-planned community on the plateau above, built through the 1990s and 2000s, and accounts for roughly sixty percent of the city's housing. A specification written for one is wrong for the other, which is the single most common error in insulation work here. The other factor is rainfall. Snoqualmie takes about sixty inches a year, the highest in this part of the valley, and that volume does not stay on the surface. It raises the moisture load under floors and drives condensation risk in attic assemblies through the wet months. Crawl space moisture control is not an optional upgrade in the older downtown stock. It is the reason most of those jobs exist. Building permits go through the City of Snoqualmie Building Division via MyBuildingPermit.com, with planning matters through the Planning Division, and design review applies on the Ridge under its development agreements.
Rainfall and Crawl Space Moisture
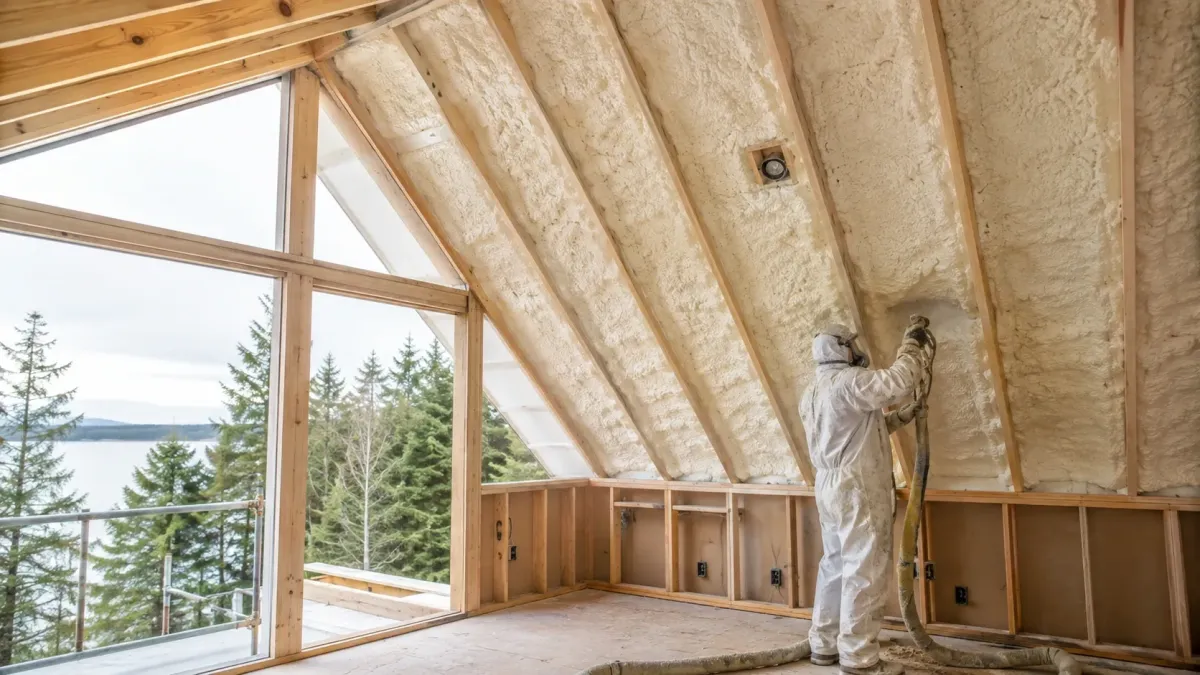
In Historic Snoqualmie the pre-1939 stock generally has shallow framing, minimal original insulation, and a crawl space that was never sealed. Closed-cell foam at the rim joist and subfloor is the standard answer, subject to what the moisture inspection finds first, and cavity depth in the walls is usually too shallow for the lighter product. On Snoqualmie Ridge the framing is modern and consistent, so the questions are whether ductwork sits in the attic and how well the ceiling plane was sealed originally. Puget Sound Energy serves the whole city, including the hydroelectric plant at the falls, so PSE weatherization rebate eligibility works the same in both halves of town even though the work does not.
Pre-1939 Downtown Crawl Spaces
Crawl space work in Snoqualmie is driven by sixty inches of annual rainfall and, downtown, by flood plain exposure. In the pre-1939 stock near the river, crawl spaces are typically shallow, poorly ventilated and were never given a proper vapour barrier, so they hold moisture through the wet months and the floors above them run cold. Closed-cell foam at the rim joist and subfloor is the specification, but the inspection comes first and it decides whether foam is appropriate at all. Standing water, rot in the framing or a history of seasonal seepage means drainage gets addressed before anything is sealed. On the Ridge the crawl spaces are newer and drier, and the work is more often about the air path than the moisture. Either way the depth and the finished R-value go on the estimate before the equipment is booked, so what you are agreeing to is a specification rather than a product name.
Ridge Attics and Ductwork
Attic work splits by which half of Snoqualmie the house sits in. On Snoqualmie Ridge, homes built in the 1990s and 2000s frequently carry ductwork or an air handler in the attic, which argues for spraying the roof deck and bringing that equipment inside the thermal envelope. Design review under the Ridge development agreements is confirmed before scheduling where the scope touches it. In Historic Snoqualmie the attics are smaller, older and often already partly finished, so the work is as much about sealing the ceiling plane and the penetrations through it as about adding depth. Roof deck condition is checked before any foam goes against it, which in this rainfall matters. Bath and kitchen fans get confirmed as venting outside the building rather than into the attic, which is far harder to correct once foam is in place.
Closed Cell in the Flood Plain
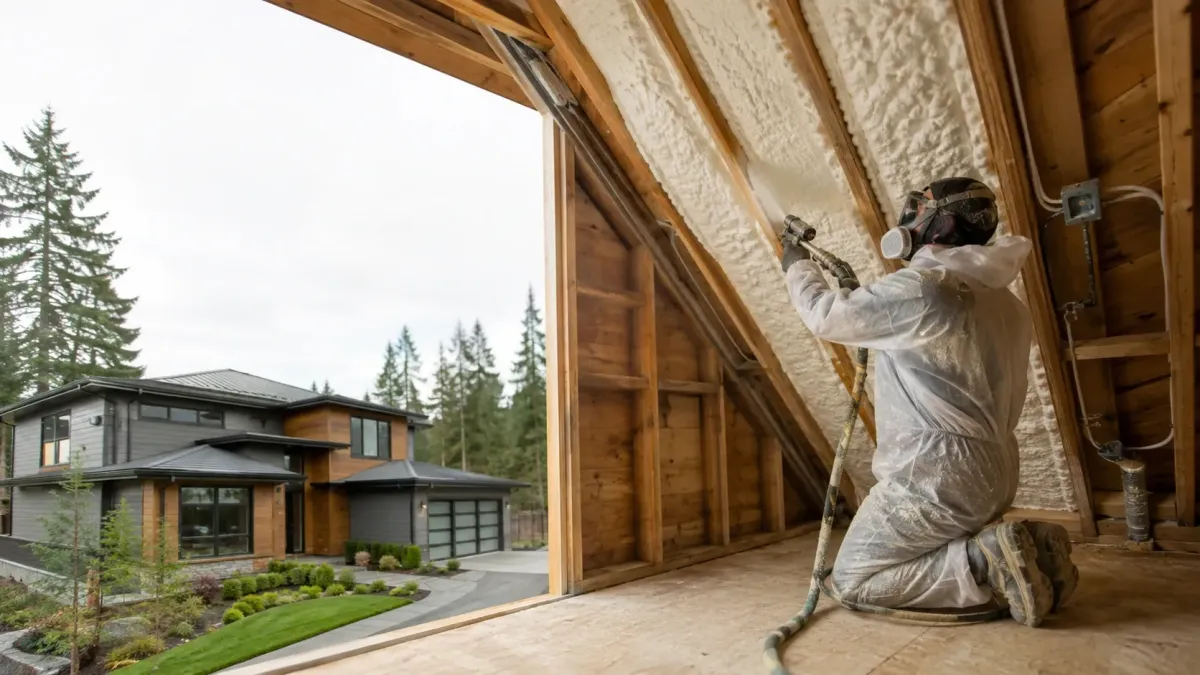
Closed-cell foam earns its specification in Snoqualmie mostly on moisture. Sixty inches of rain a year and a flood plain running through the older part of town mean an assembly near ground level is exposed to water in a way it would not be further up the valley. Rim joists, crawl space subfloors and any below-grade wall get the moisture-resistant product for that reason. Cavity depth reinforces the same conclusion downtown, where pre-1939 framing is shallow enough that the lighter foam cannot reach the target R-value in the space available. On the Ridge, with modern framing and depth to work with, the cheaper product is often the correct call in the attic and we specify it that way. Where the assembly does not justify the denser product, we say so rather than defaulting to the more expensive line on the estimate.
Spray foam insulation for Sammamish Plateau homes
Proudly serving Sammamish, Issaquah, Snoqualmie, Duvall, Fall City and Carnation for years.
Comprehensive Spray Foam Insulation Services in Sammamish
Tailored to Your Needs
Ten assemblies, each with a different foam specification. Crawl spaces and attics carry the most work on the Plateau because that is where the air leaks and the rainy-season moisture are. Walls, garages, basements and rim joists come up on retrofits. Removal comes up when someone else got the depth or the ventilation wrong.
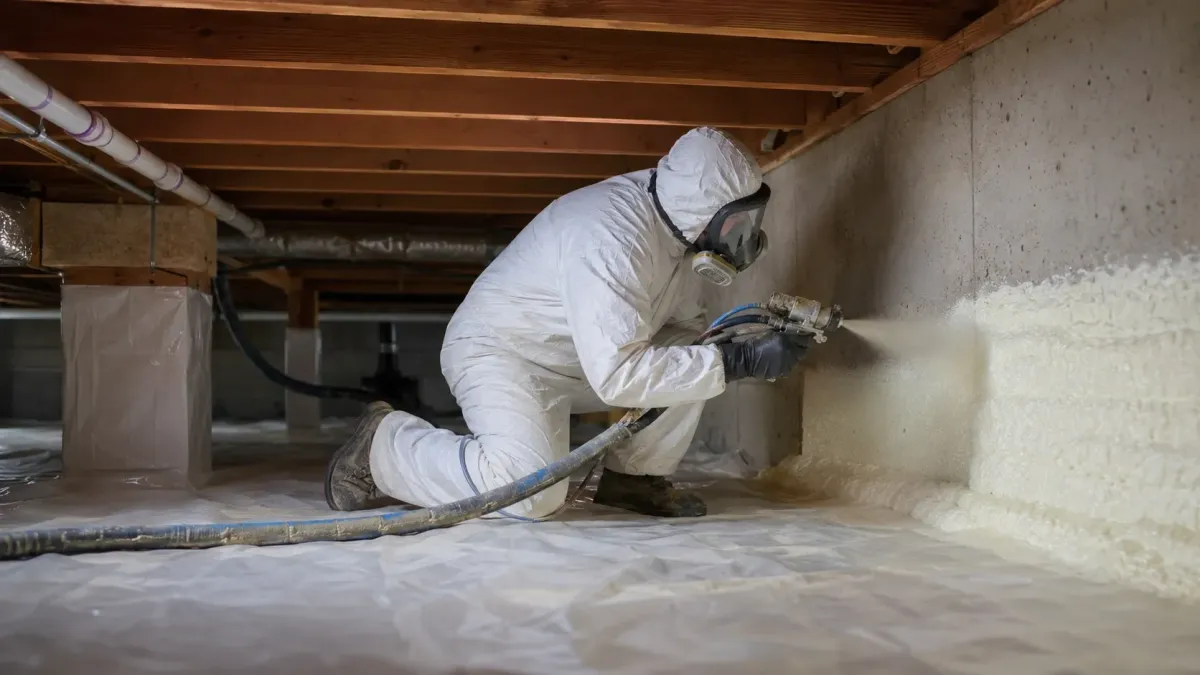
Crawl space foam seals the rim joist and subfloor against air movement and ground moisture.
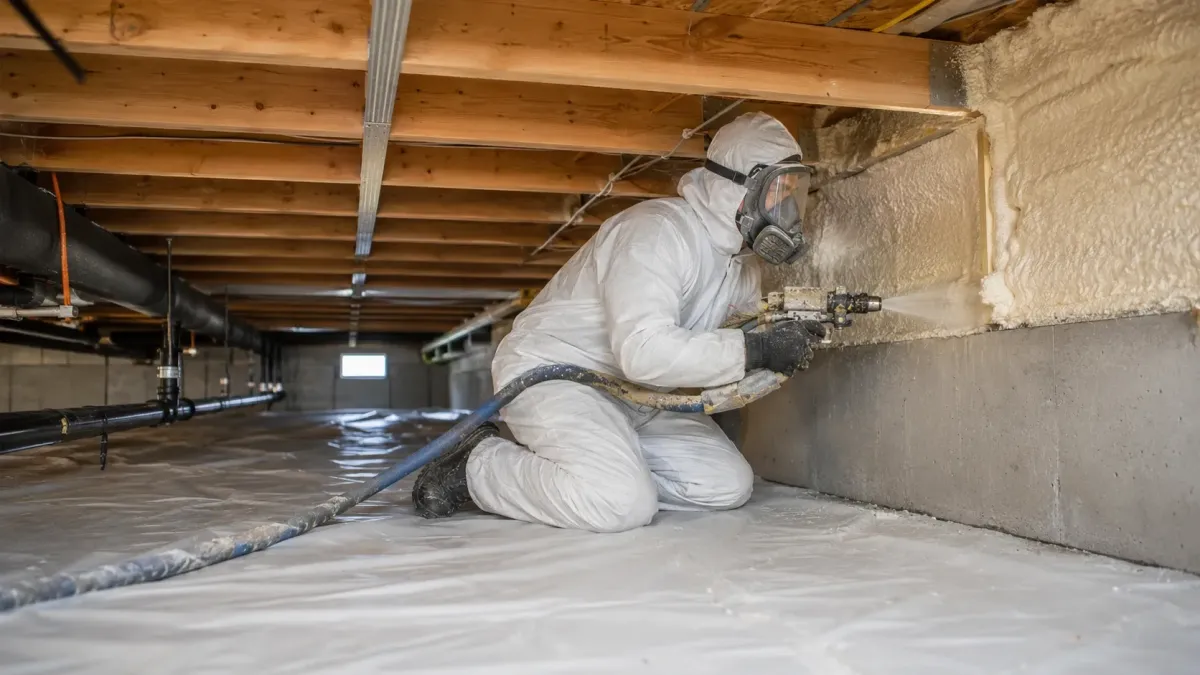
Closed-cell foam delivers more R-value per inch and resists moisture in the assembly.
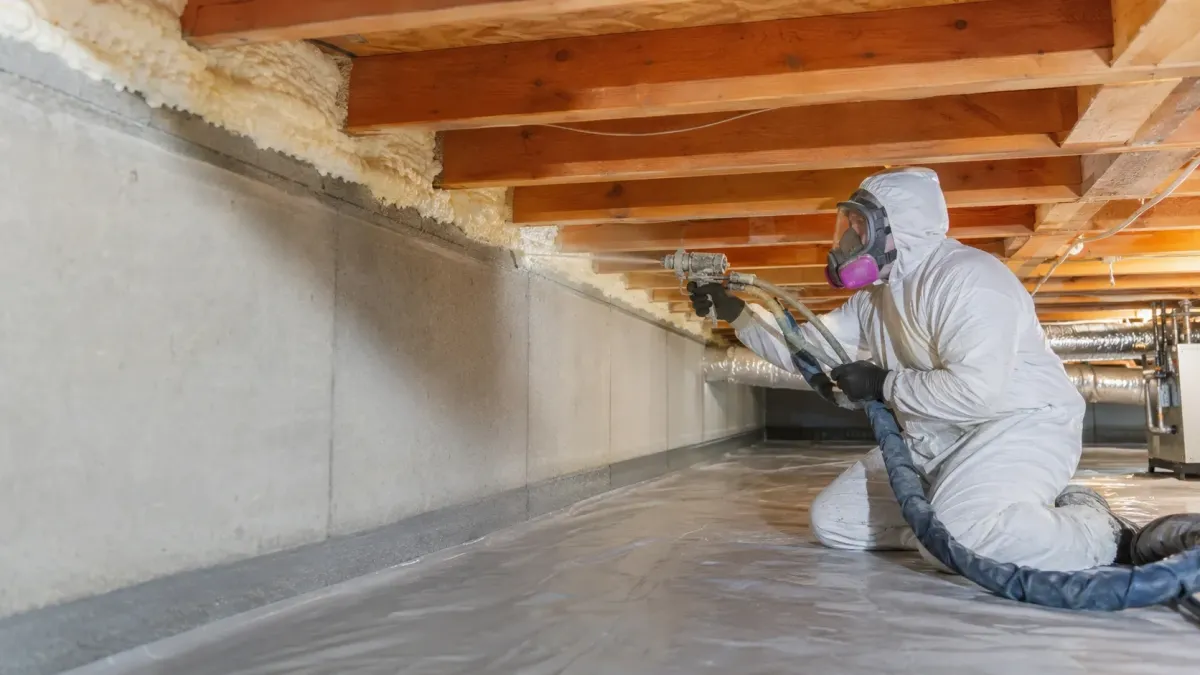
Attic foam moves the thermal boundary to the roof deck or seals the ceiling plane.
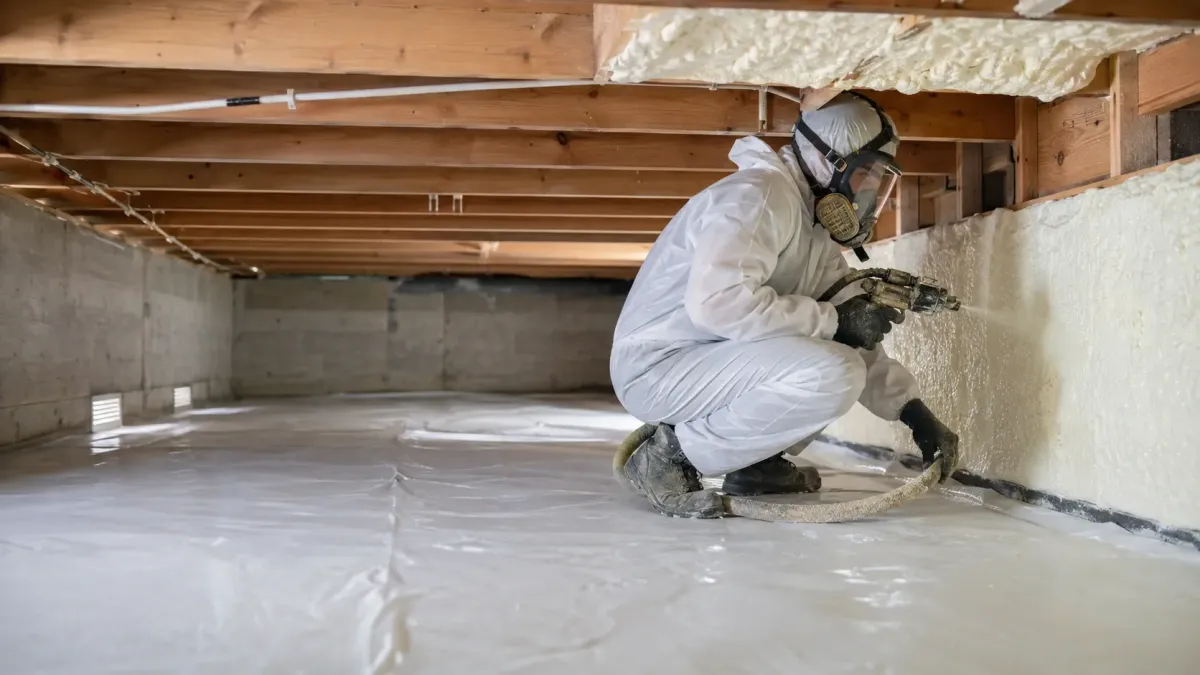
Open-cell foam air seals at lower cost per inch where cavity depth is available.
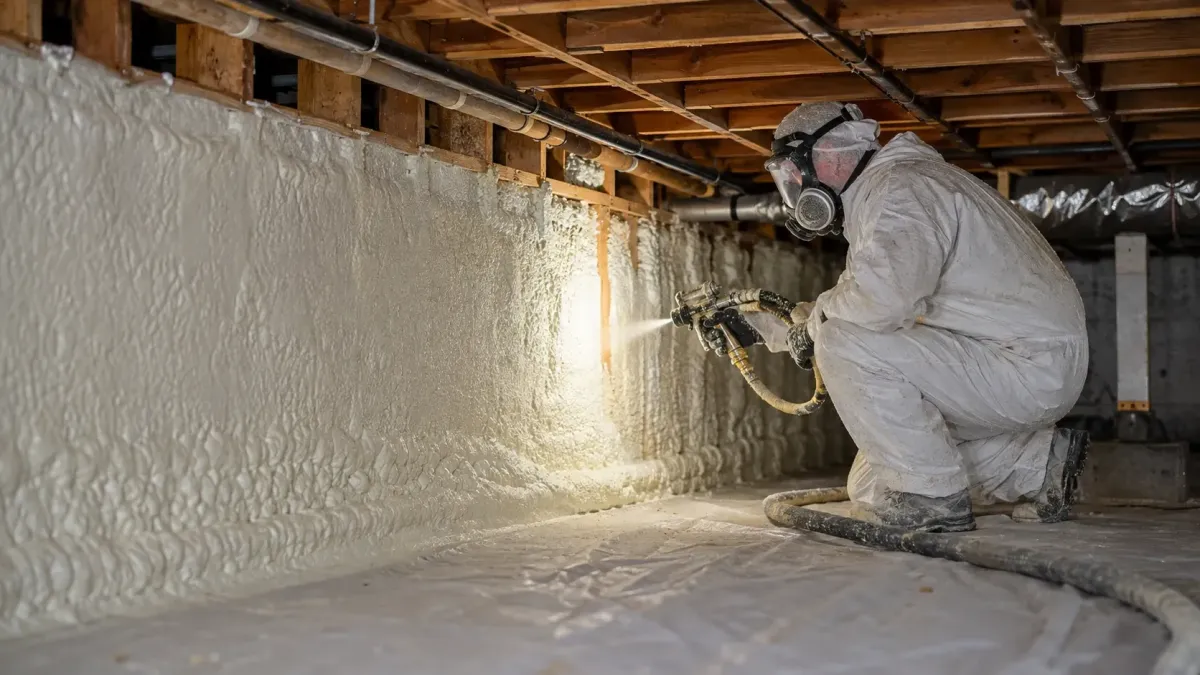
Wall foam fills and seals stud bays that batt insulation leaves open at the edges.
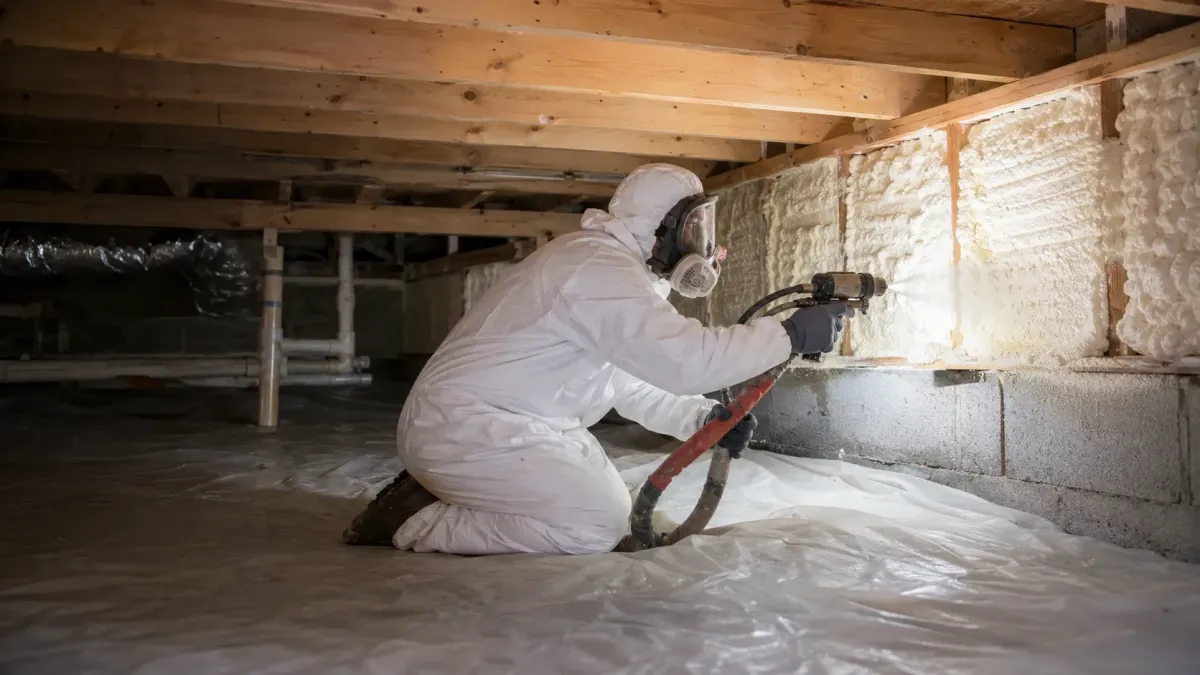
Garage foam separates unconditioned space from the rooms above and beside it.
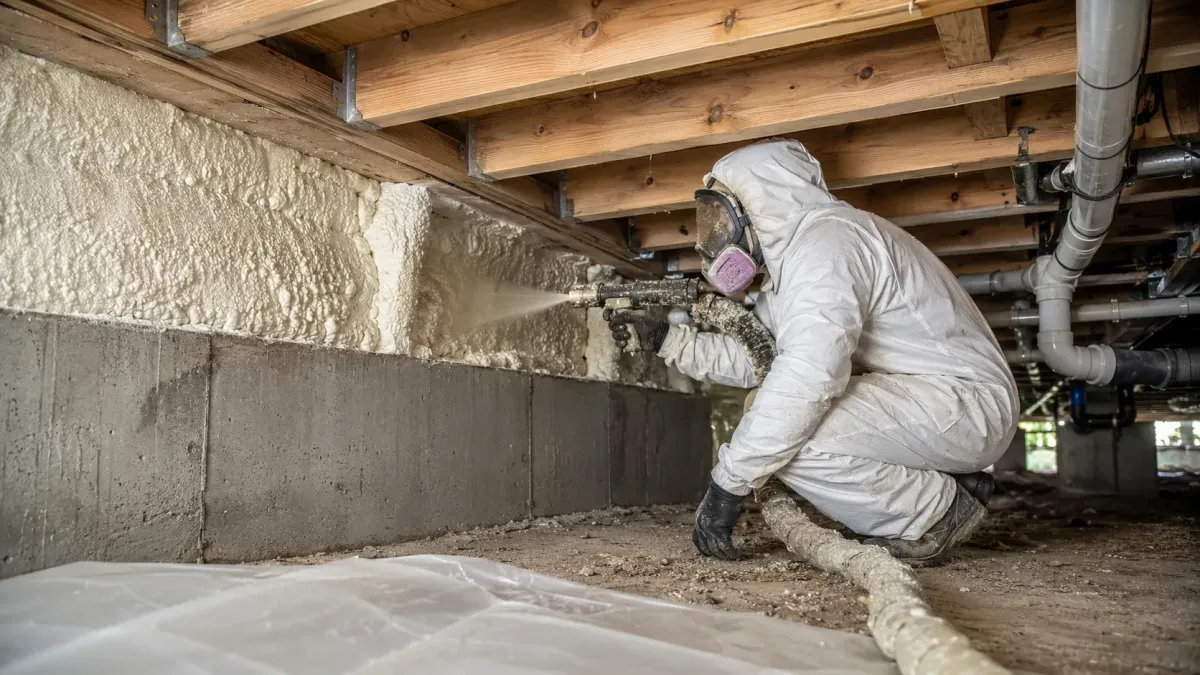
Basement foam insulates foundation walls and rim joists against ground temperature and moisture.
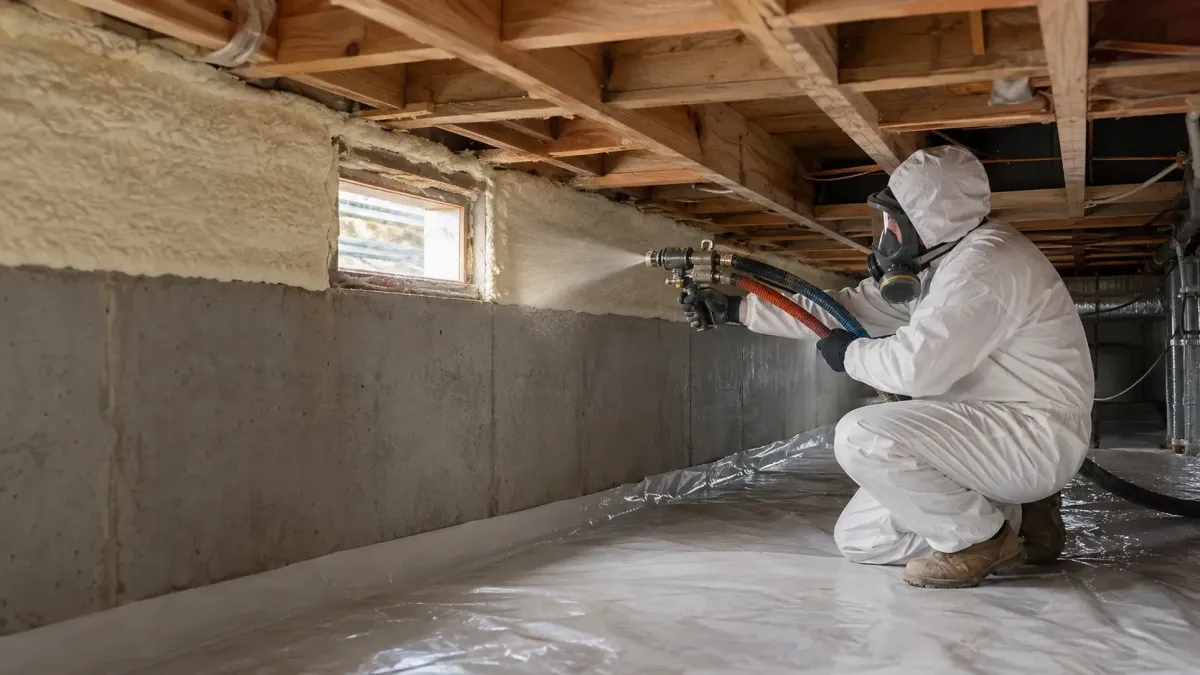
Commercial foam insulates metal buildings, flat roof decks and tenant improvement build-outs.
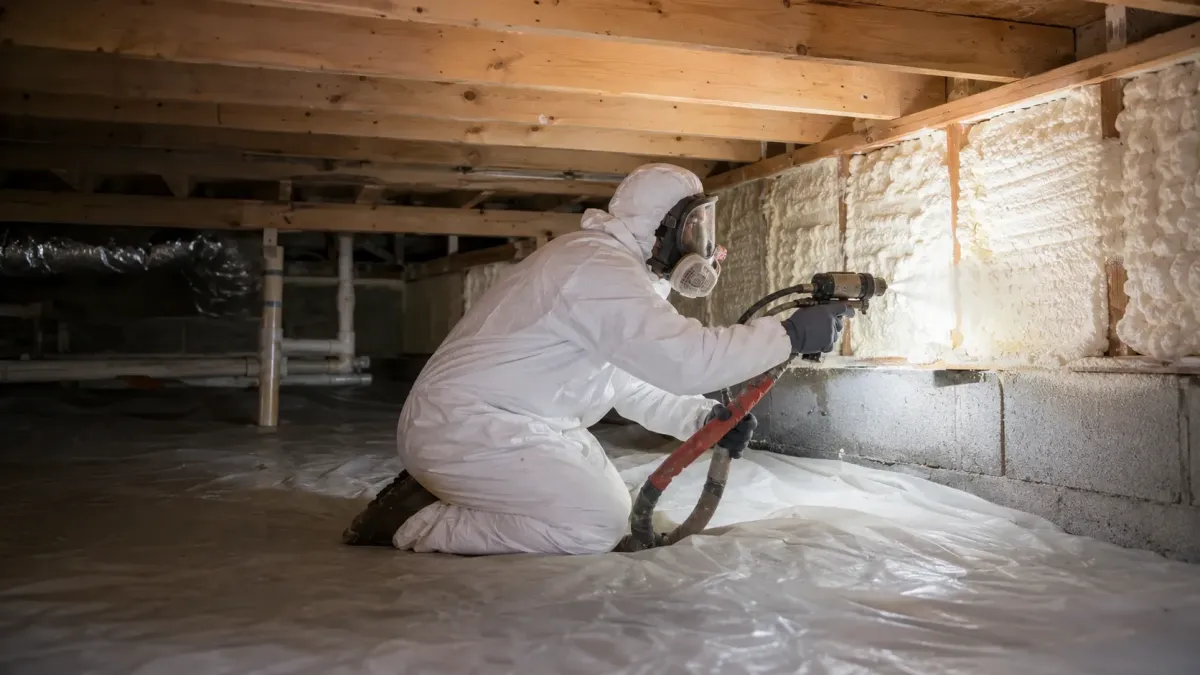
Removal takes out failed or misapplied foam and exposes the substrate underneath.
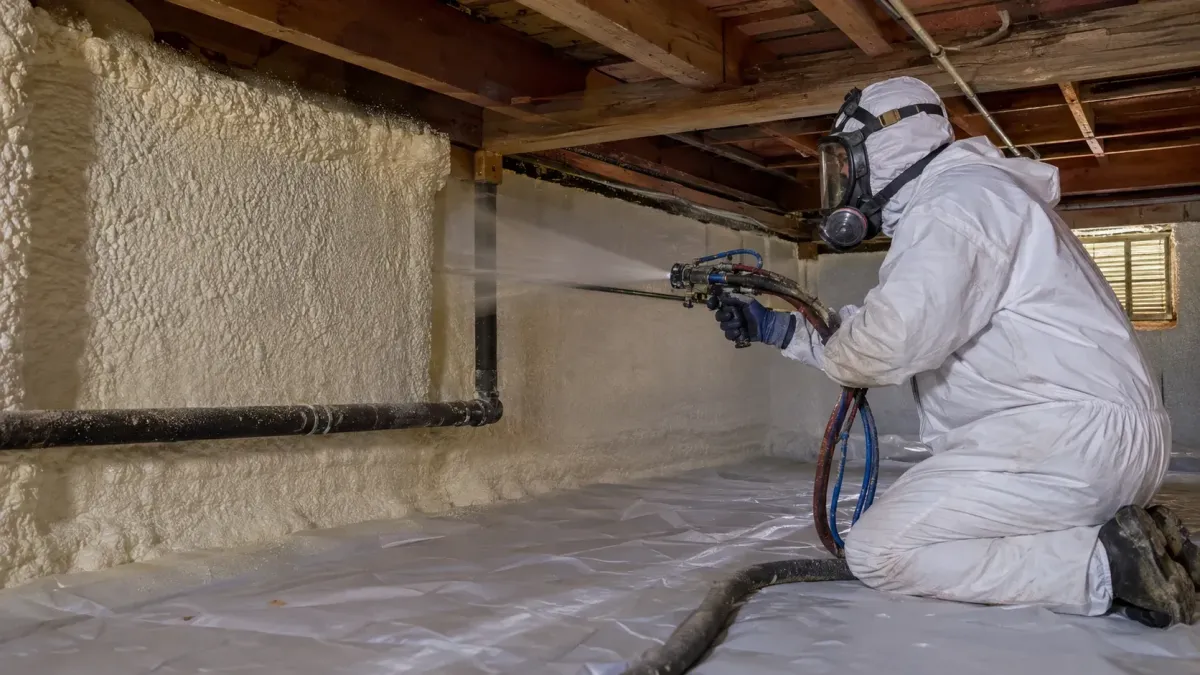
A whole-house assessment ranks which assemblies to insulate first and why.
Frequently Asked Questions
Spray Foam Insulation can be complex, and we’re here to provide answers to common questions. Here are some frequently asked questions from our clients.
Frequently Asked Questions about spray foam insulation Sammamish WA
How much does it cost to spray foam a 2,000 sq ft home?
There is no single figure, because spray foam is priced by the square footage of the assembly and the depth applied to it, not by the size of the house. A 2,000 square foot home with only the crawl space done is a fraction of the same home with the crawl space, rim joist and attic all sealed. Closed-cell costs more per inch than open-cell and is specified at lower depths, so the two do not compare directly. We measure each assembly, state the depth, and price from that.
Why is spray foam insulation now a red flag?
The concern comes from jobs where foam was applied over an existing moisture problem or without a ventilation plan, which traps the problem behind a sealed surface. It also comes from installations where the depth was never documented, so nobody can confirm what R-value the assembly actually reached. Both are installation failures rather than material failures. We inspect for moisture and rot before anything is sprayed, and the depth goes on the paperwork.
What is the downside of spray foam insulation?
It costs more up front than batt or blown-in, and it is not a material you can pull back and adjust later without cutting it out. Closed-cell foam in particular bonds hard to whatever it touches. That permanence is the reason the assessment matters more than it does with fiberglass: getting the assembly and the depth right the first time is the whole job. Where an assembly does not justify foam, we say so.
Why is it hard to sell a house with spray foam insulation?
The friction comes up at inspection when there is no documentation of what was applied and how deep. An inspector who cannot confirm the foam type, the depth, or that the roof deck was sound before the spray will flag it, and a lender may follow. Foam that was specified, permitted where required and documented does not usually create that problem. We leave you the product data and the applied depths in writing for exactly this reason.
Do you need a permit for spray foam insulation in Sammamish WA?
It depends on the scope. Insulation work that stays inside an existing assembly often does not, while work that changes the assembly, touches the roof deck, or forms part of a larger remodel generally does. City of Sammamish building permits are filed through MyBuildingPermit.com, and the Permit Center takes general questions on the process, so we confirm which category your job falls into before scheduling rather than after.
What are Puget Sound Energy rebates for spray foam insulation in Washington?
Puget Sound Energy runs weatherization rebates covering insulation and air sealing, and the amount depends on the assembly and how much existing insulation is already there. The rebate is not paid to you directly. It has to be installed by a PSE Recommended Energy Professional or Trade Ally, and the contractor deducts it from the invoice as an instant credit at the point of sale. That means eligibility gets confirmed before the work is scheduled, not after it is finished.
Still Have Questions About spray foam insulation Sammamish WA?
Speak With a Trusted Spray Foam Insulation Expert Today.
What Our Satisfied Clients Have to Say About
We pride ourselves on delivering great results and experiences for each client. Hear directly from home and business owners who’ve trusted us with their Spray Foam Insulation needs.

Our crawl space near Pine Lake had been damp every winter since we bought the house and two other companies just wanted to swap the batts out. These guys got under there, showed us the rim joist was the actual leak, and sprayed closed-cell to a depth they wrote on the estimate first. The floors upstairs are noticeably warmer.
Priya N.
We had the attic done on our 1990s place off 228th Avenue. What I appreciated was that they walked us through the Puget Sound Energy rebate side and it came off the invoice directly rather than us chasing paperwork afterwards. They also explained why open-cell made more sense than closed-cell up there instead of just selling the more expensive one.
Garrett H.
Called them out for the garage and the bonus room above it. They looked at the wall cavities and told me the garage ceiling was worth doing but the walls could wait a few years, which was not what I expected to hear. Honest about what mattered and what did not.
Denise O.
The Trusted Spray Foam Insulation Expert Near You
Ready to hear more about expert services at ?
Contact us today to receive a detailed, no-obligation quote.


