
Basement Spray Foam Insulation in Sammamish
Foundation Walls, Rim Joists and Daylight Basements
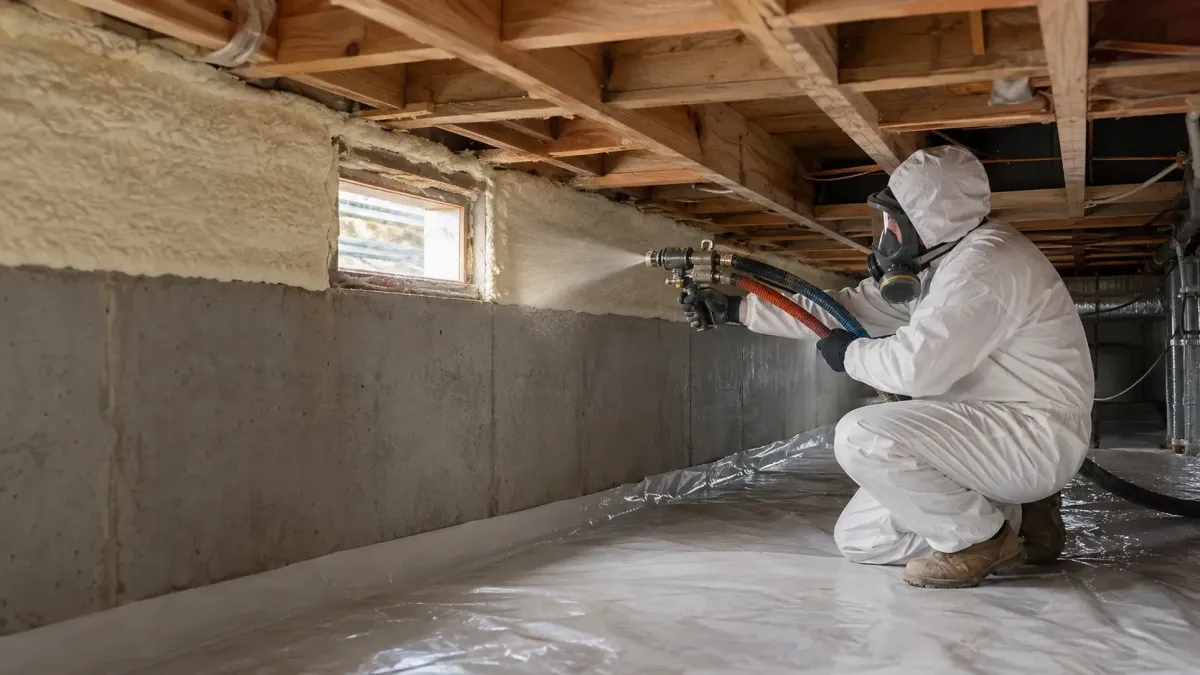
Full basements are less common on the Sammamish Plateau than crawl spaces, but daylight and partial basements turn up on sloped lots, and the insulation problem they present is a different one. A below-grade wall is not losing heat to outdoor air the way a framed wall above grade is. It is losing it to soil that stays cool and damp most of the year, and it may be taking on moisture through the concrete at the same time. That combination is why fiberglass against a foundation wall so often ends up damp and ineffective. Closed-cell foam is what gets specified here, applied directly to the concrete or block. It does not need a stud cavity to sit in, it does not absorb what comes through the wall, and it puts the insulation on the warm side of the assembly where condensation is less likely to form. The rim joist band at the top of the wall gets the same treatment and is frequently the larger air leak of the two. Before any of it, the wall has to be assessed for active water. Efflorescence, staining, a damp floor slab or a history of seasonal seepage all mean drainage gets dealt with first. Foam over a wet foundation wall conceals the problem rather than solving it, and on a sloped lot with winter rain running toward the house, that matters.
If the plan is to finish the basement as living space, the sequence runs foam first, then framing and drywall over it, since the foam requires a thermal barrier and the framing is a convenient way to carry one. We flag that ordering early because doing it the other way around means opening finished walls back up. Applied depth per wall and the product data sheet come to you at close-out. Where the assembly qualifies for a Puget Sound Energy weatherization rebate, eligibility is confirmed before scheduling rather than claimed afterwards.
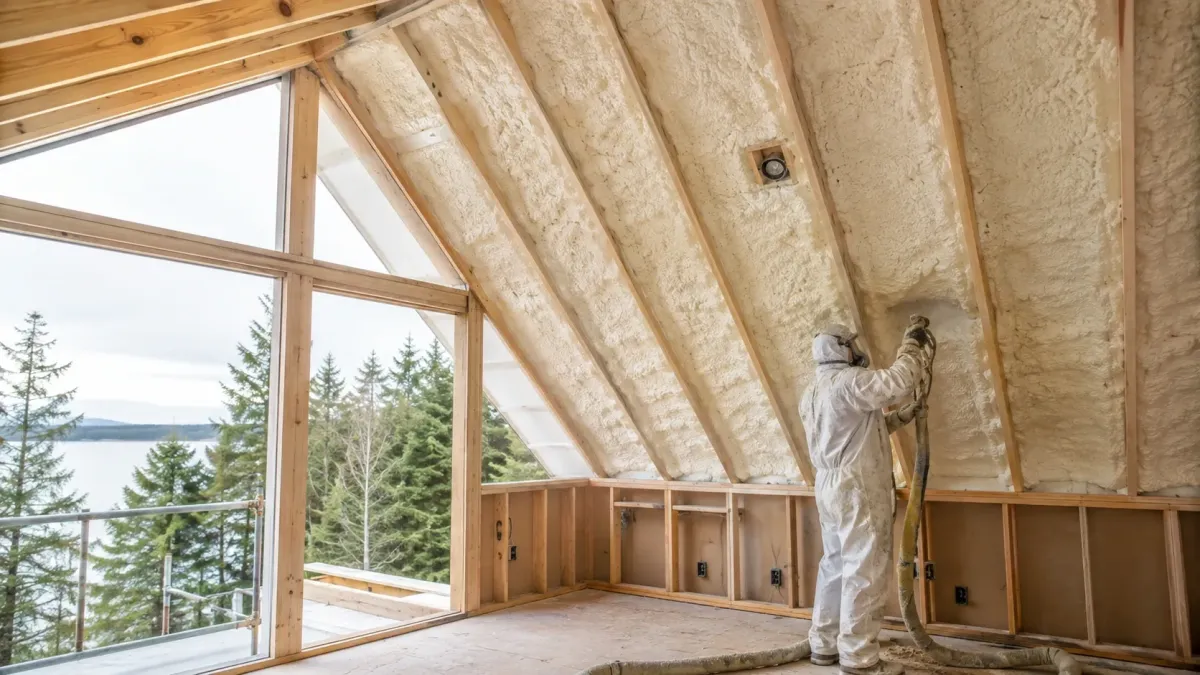
What's Included in our Basement Spray Foam Insulation service?
Rim Joist Sealing
Closes the band where framing meets foundation at the top of the wall.
Foundation Wall Application
Insulates the below-grade wall directly, with no stud cavity required.
Daylight Basement Finishing
Prepares a partly below-grade level for use as conditioned living space.
Proudly serving Sammamish, Issaquah, Snoqualmie, Duvall, Fall City and Carnation for years.
Comprehensive Spray Foam Insulation Services in Sammamish
Tailored to Your Needs
Ten assemblies, each with a different foam specification. Crawl spaces and attics carry the most work on the Plateau because that is where the air leaks and the rainy-season moisture are. Walls, garages, basements and rim joists come up on retrofits. Removal comes up when someone else got the depth or the ventilation wrong.
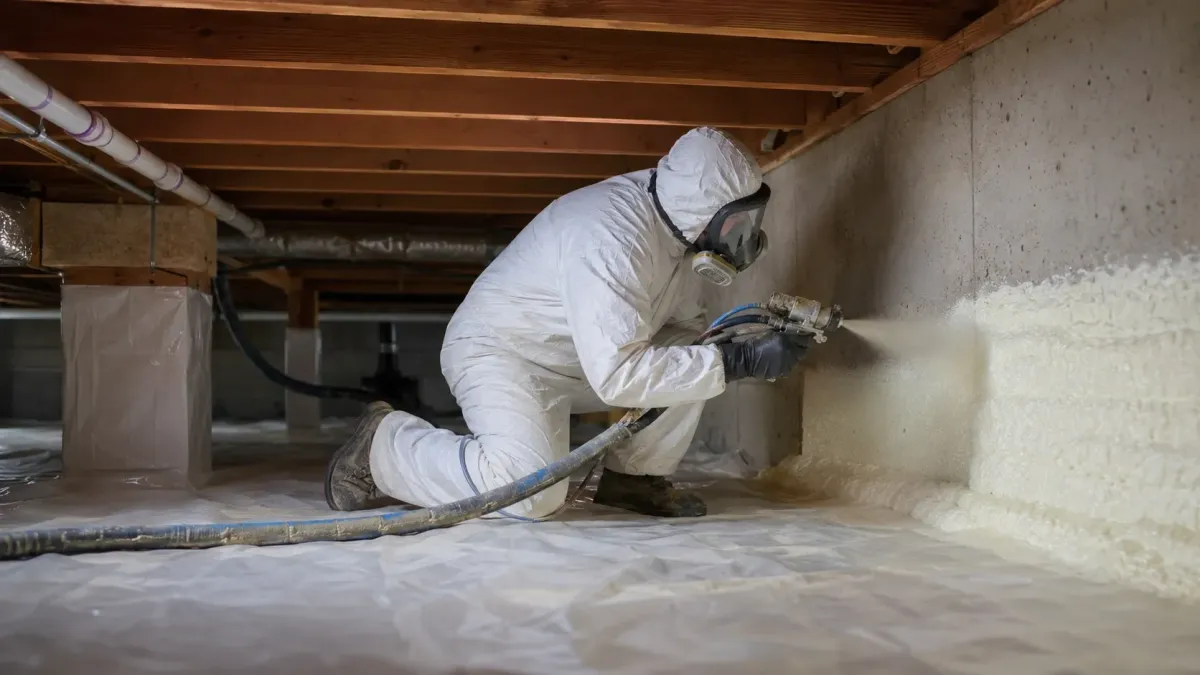
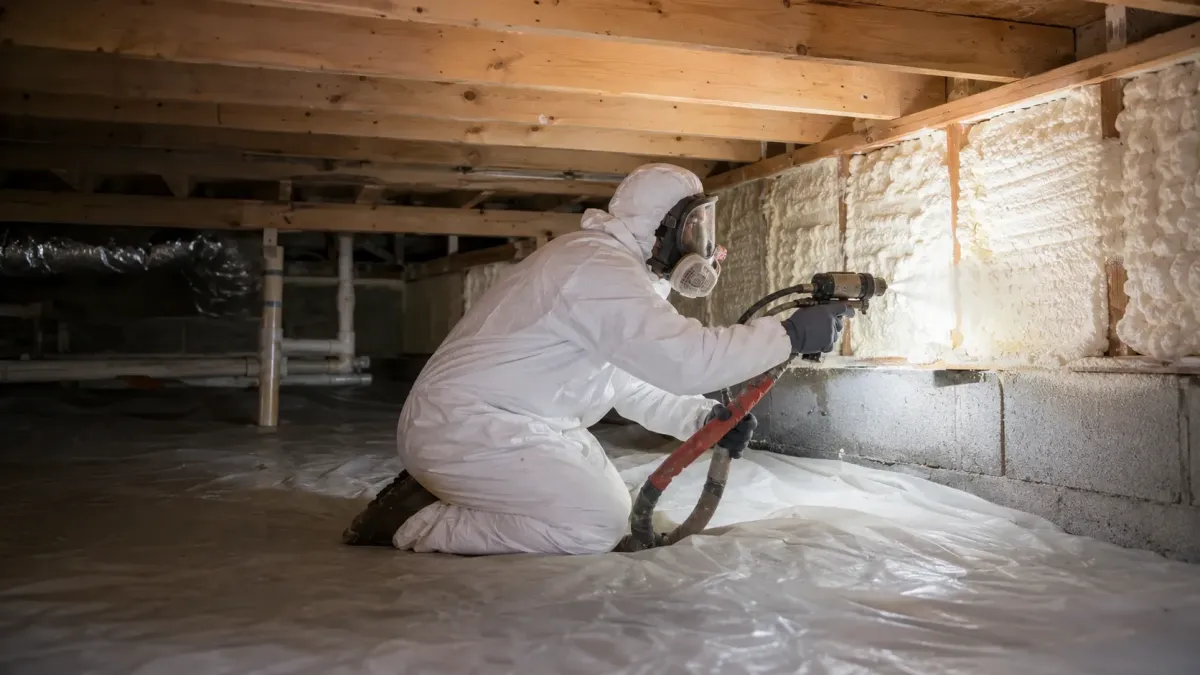
Crawl space foam seals the rim joist and subfloor against air movement and ground moisture.
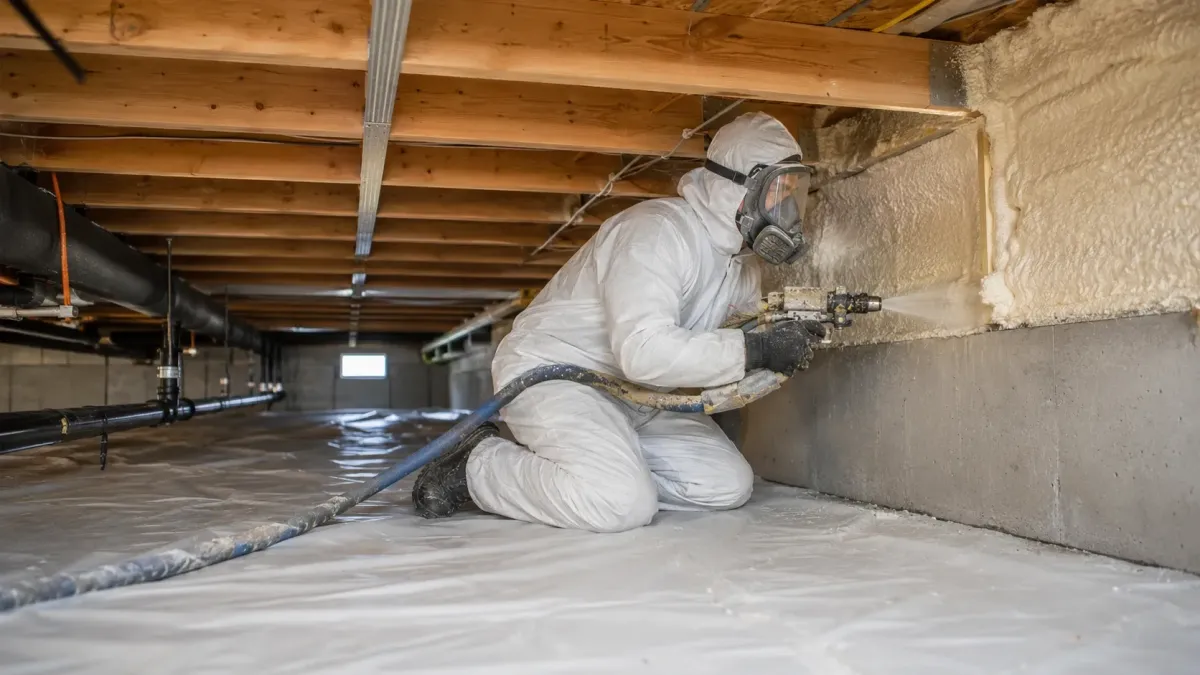
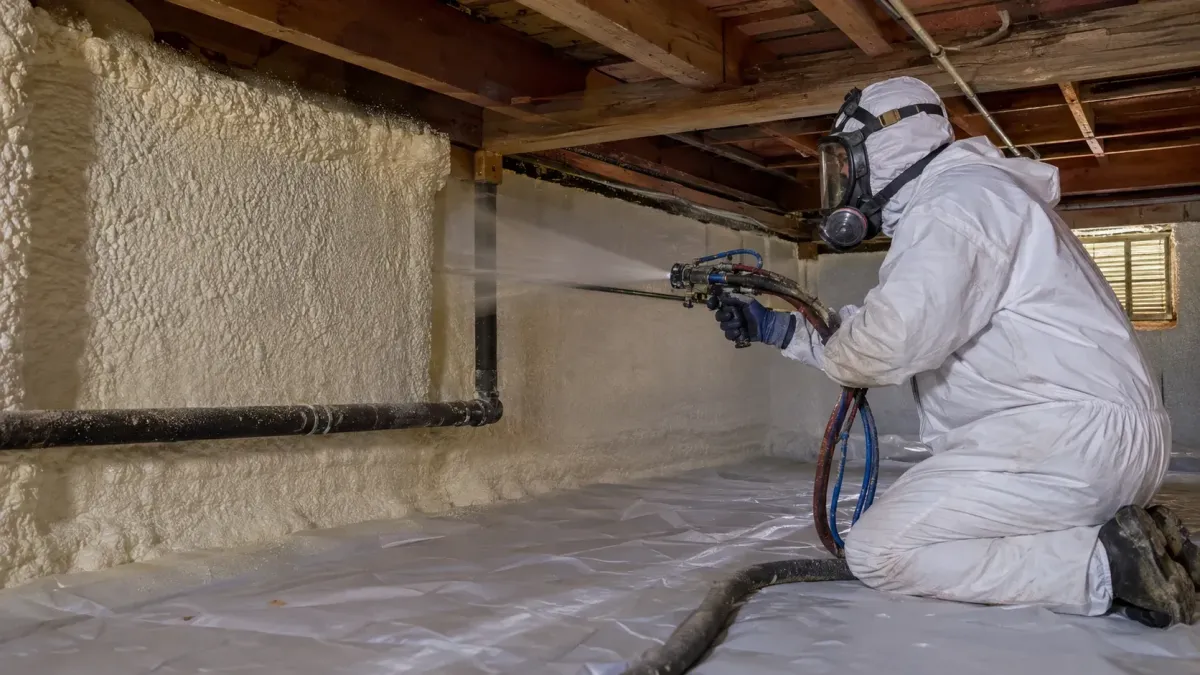
Closed-cell foam delivers more R-value per inch and resists moisture in the assembly.
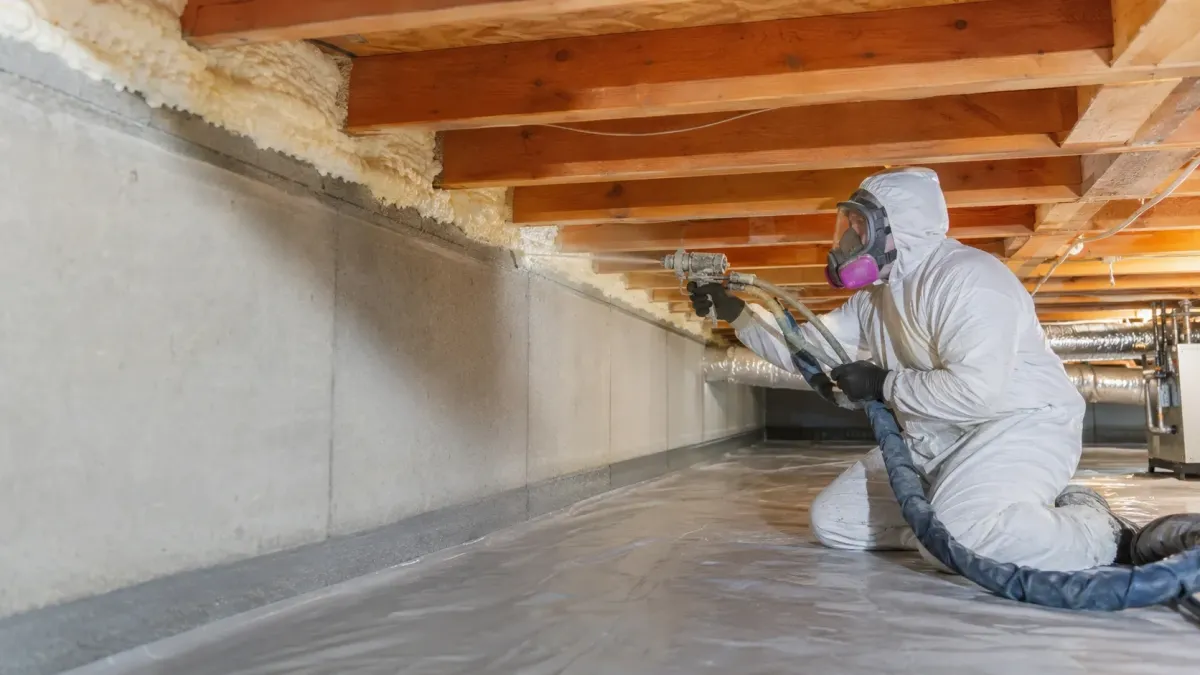
Attic foam moves the thermal boundary to the roof deck or seals the ceiling plane.
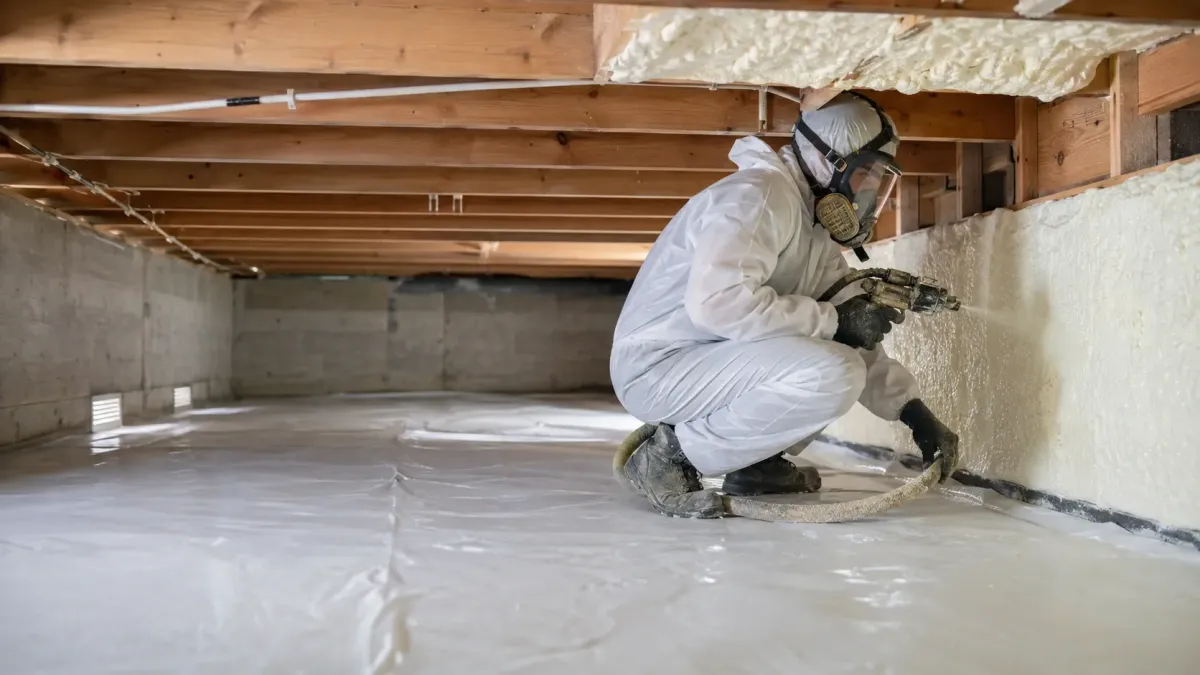
Open-cell foam air seals at lower cost per inch where cavity depth is available.
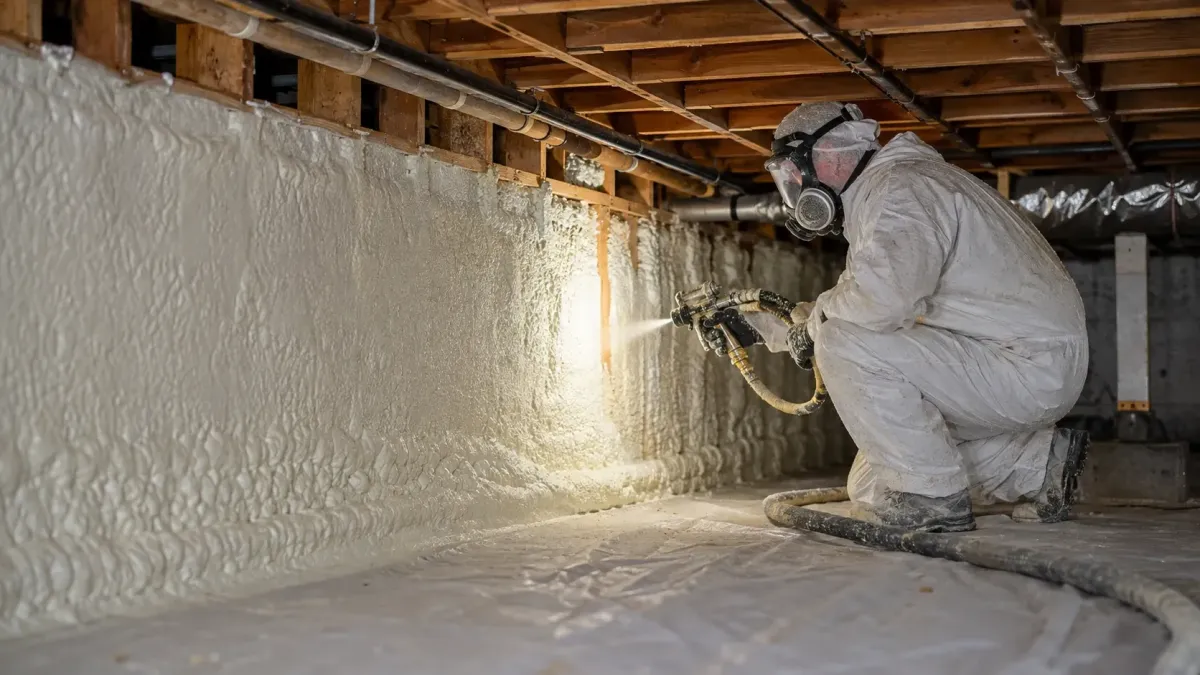
Wall foam fills and seals stud bays that batt insulation leaves open at the edges.
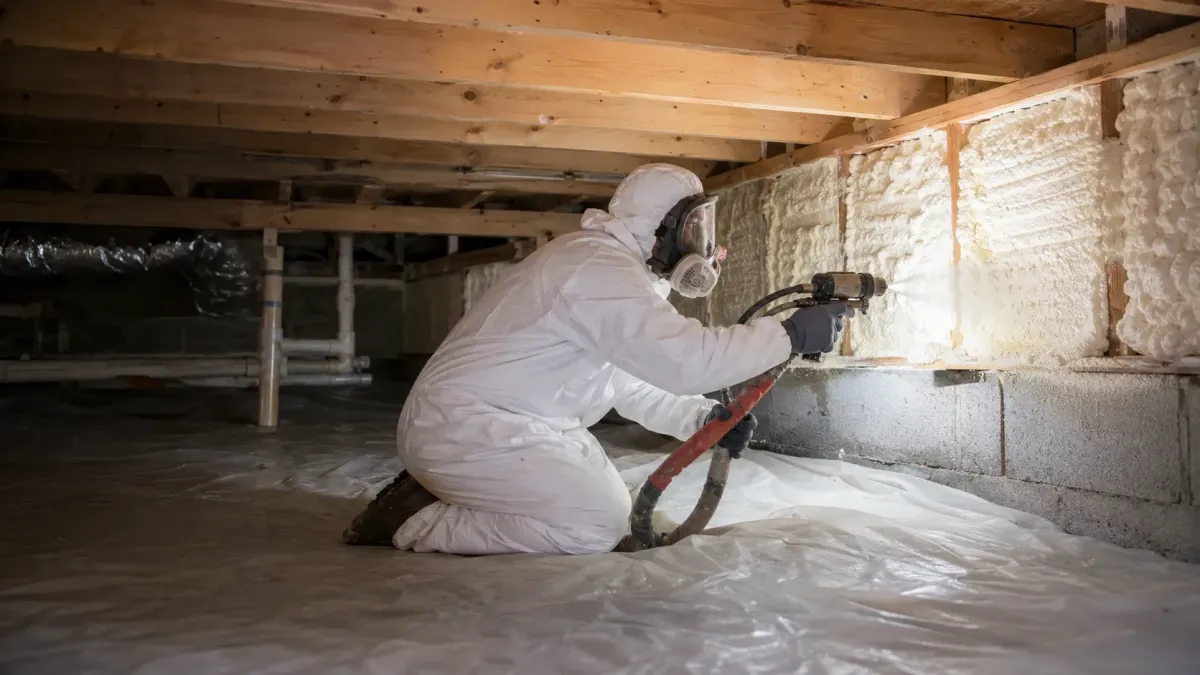
Garage foam separates unconditioned space from the rooms above and beside it.
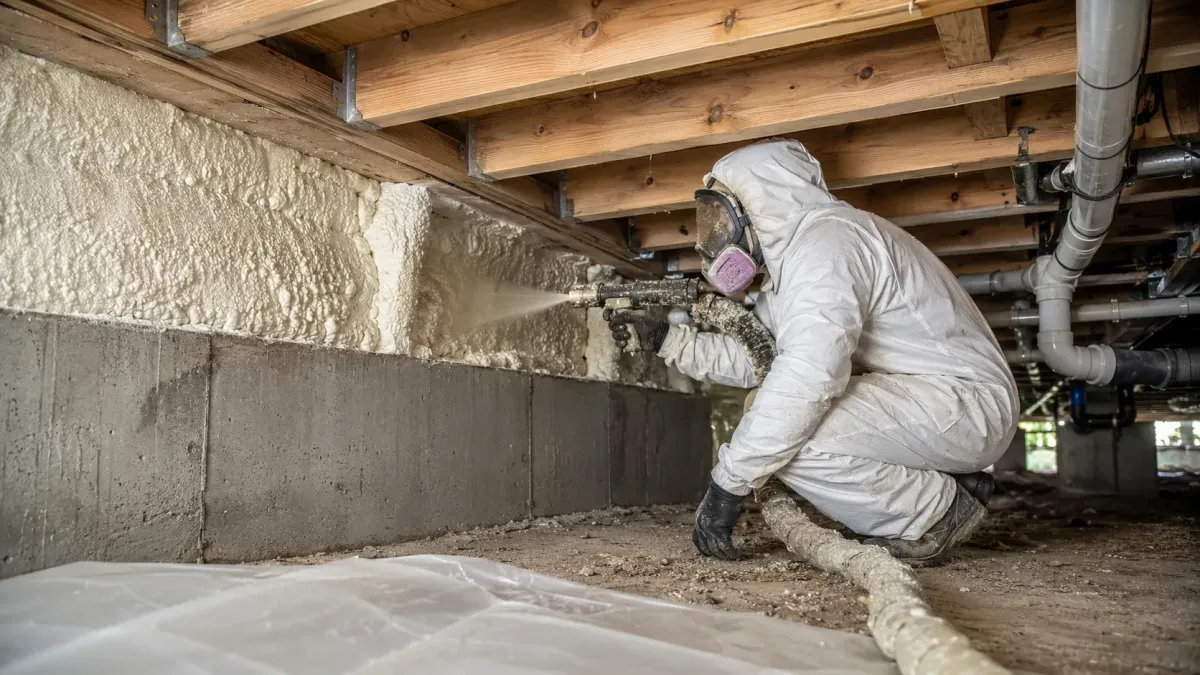
Basement foam insulates foundation walls and rim joists against ground temperature and moisture.
Commercial foam insulates metal buildings, flat roof decks and tenant improvement build-outs.
Removal takes out failed or misapplied foam and exposes the substrate underneath.
A whole-house assessment ranks which assemblies to insulate first and why.
Cities We Insulate Around Sammamish
Spray foam insulation for Sammamish Plateau homes
Permit authority changes at every city line out here, and so does the water district. Issaquah, Snoqualmie, Duvall and Carnation each run their own permitting, while Fall City is unincorporated and routes through King County instead. We already know which desk a job goes to before the estimate is written.
Frequently Asked Questions
Spray Foam Insulation can be complex, and we’re here to provide answers to common questions. Here are some frequently asked questions from our clients.
Frequently Asked Questions about spray foam insulation Sammamish WA
How much does it cost to spray foam a 2,000 sq ft home?
There is no single figure, because spray foam is priced by the square footage of the assembly and the depth applied to it, not by the size of the house. A 2,000 square foot home with only the crawl space done is a fraction of the same home with the crawl space, rim joist and attic all sealed. Closed-cell costs more per inch than open-cell and is specified at lower depths, so the two do not compare directly. We measure each assembly, state the depth, and price from that.
Why is spray foam insulation now a red flag?
The concern comes from jobs where foam was applied over an existing moisture problem or without a ventilation plan, which traps the problem behind a sealed surface. It also comes from installations where the depth was never documented, so nobody can confirm what R-value the assembly actually reached. Both are installation failures rather than material failures. We inspect for moisture and rot before anything is sprayed, and the depth goes on the paperwork.
What is the downside of spray foam insulation?
It costs more up front than batt or blown-in, and it is not a material you can pull back and adjust later without cutting it out. Closed-cell foam in particular bonds hard to whatever it touches. That permanence is the reason the assessment matters more than it does with fiberglass: getting the assembly and the depth right the first time is the whole job. Where an assembly does not justify foam, we say so.
Why is it hard to sell a house with spray foam insulation?
The friction comes up at inspection when there is no documentation of what was applied and how deep. An inspector who cannot confirm the foam type, the depth, or that the roof deck was sound before the spray will flag it, and a lender may follow. Foam that was specified, permitted where required and documented does not usually create that problem. We leave you the product data and the applied depths in writing for exactly this reason.
Do you need a permit for spray foam insulation in Sammamish WA?
It depends on the scope. Insulation work that stays inside an existing assembly often does not, while work that changes the assembly, touches the roof deck, or forms part of a larger remodel generally does. City of Sammamish building permits are filed through MyBuildingPermit.com, and the Permit Center takes general questions on the process, so we confirm which category your job falls into before scheduling rather than after.
What are Puget Sound Energy rebates for spray foam insulation in Washington?
Puget Sound Energy runs weatherization rebates covering insulation and air sealing, and the amount depends on the assembly and how much existing insulation is already there. The rebate is not paid to you directly. It has to be installed by a PSE Recommended Energy Professional or Trade Ally, and the contractor deducts it from the invoice as an instant credit at the point of sale. That means eligibility gets confirmed before the work is scheduled, not after it is finished.
Frequently Asked Questions about Basement Spray Foam Insulation
Can you spray foam a basement wall directly onto concrete?
Yes, and that is normally how it is done. Closed-cell foam bonds to concrete or block without needing a stud cavity, and it keeps the insulation on the warm side of the wall. The concrete has to be clean, sound and dry when the foam goes on, which is what the assessment establishes.
What if my basement gets damp in winter?
Then drainage comes before insulation. Foam applied over a wall that takes on water seasonally hides the moisture rather than stopping it, and you lose the ability to see what is happening. We look for staining, efflorescence and a damp slab at the assessment, and we will say if the wall needs attention before foam is appropriate.
Does a daylight basement need different insulation than a full basement?
The below-grade portion is treated the same way, but a daylight basement also has framed walls fully above grade on one or more sides, and those are a standard wall assembly. The two get specified separately on the estimate because they are different problems that happen to be in the same room.
Should the rim joist be done at the same time?
It usually should. The band where the floor framing sits on the foundation is one of the largest continuous air leaks in the building, and the equipment is already on site. Doing the walls and leaving that band open gives up much of the benefit.
Scope Your Sammamish Basement Insulation
What Our Satisfied Clients Have to Say About
We pride ourselves on delivering great results and experiences for each client. Hear directly from home and business owners who’ve trusted us with their Spray Foam Insulation needs.

Our crawl space near Pine Lake had been damp every winter since we bought the house and two other companies just wanted to swap the batts out. These guys got under there, showed us the rim joist was the actual leak, and sprayed closed-cell to a depth they wrote on the estimate first. The floors upstairs are noticeably warmer.
Priya N.
We had the attic done on our 1990s place off 228th Avenue. What I appreciated was that they walked us through the Puget Sound Energy rebate side and it came off the invoice directly rather than us chasing paperwork afterwards. They also explained why open-cell made more sense than closed-cell up there instead of just selling the more expensive one.
Garrett H.
Called them out for the garage and the bonus room above it. They looked at the wall cavities and told me the garage ceiling was worth doing but the walls could wait a few years, which was not what I expected to hear. Honest about what mattered and what did not.
Denise O.
The Trusted Spray Foam Insulation Expert Near You
Ready to hear more about expert services at ?
Contact us today to receive a detailed, no-obligation quote.


